
About this home
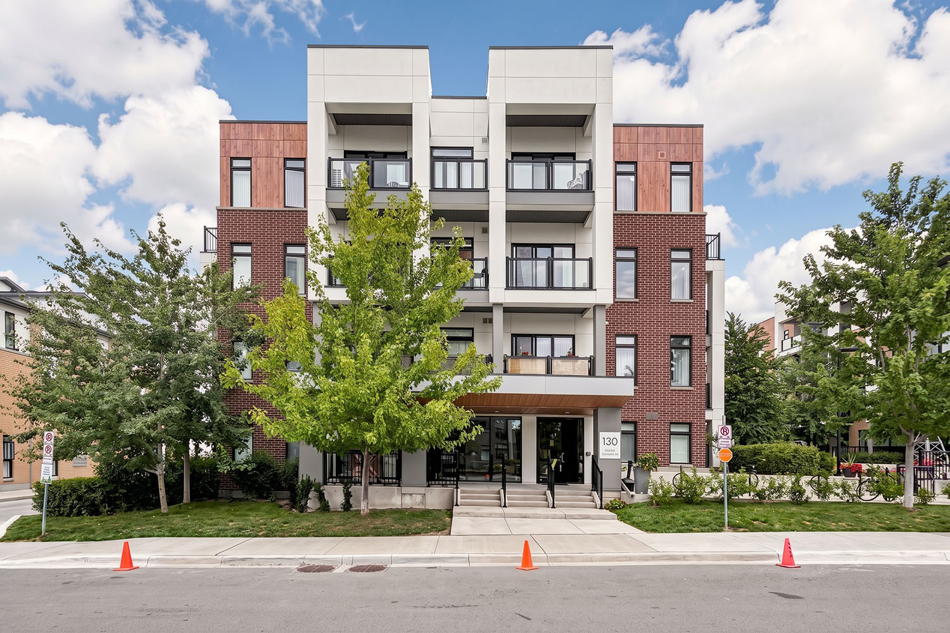
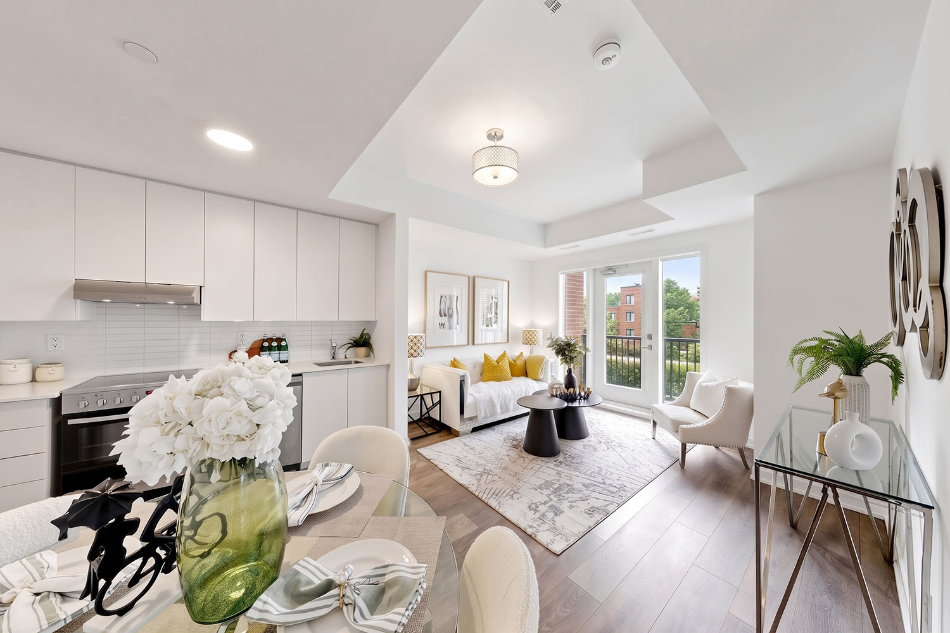
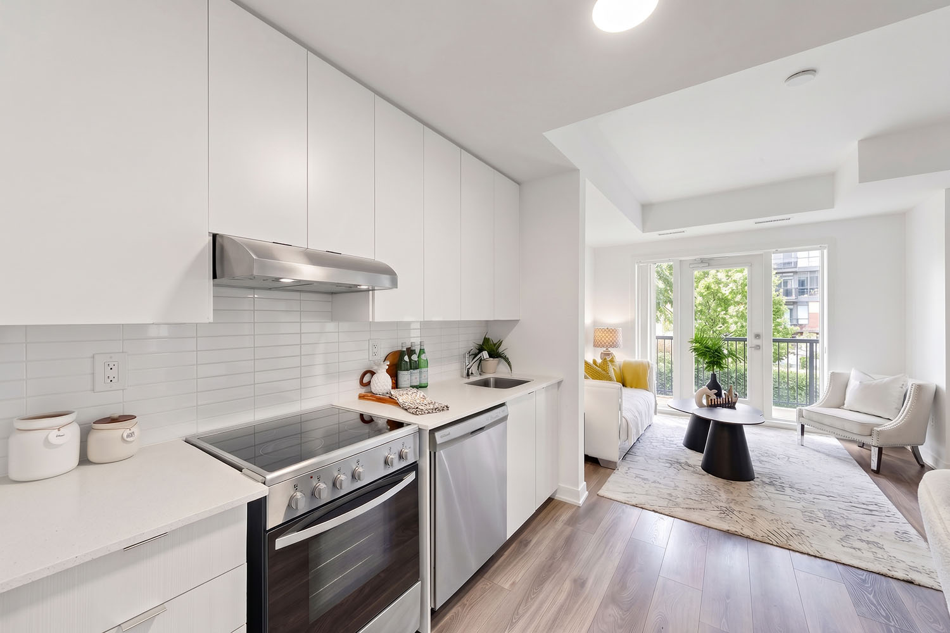
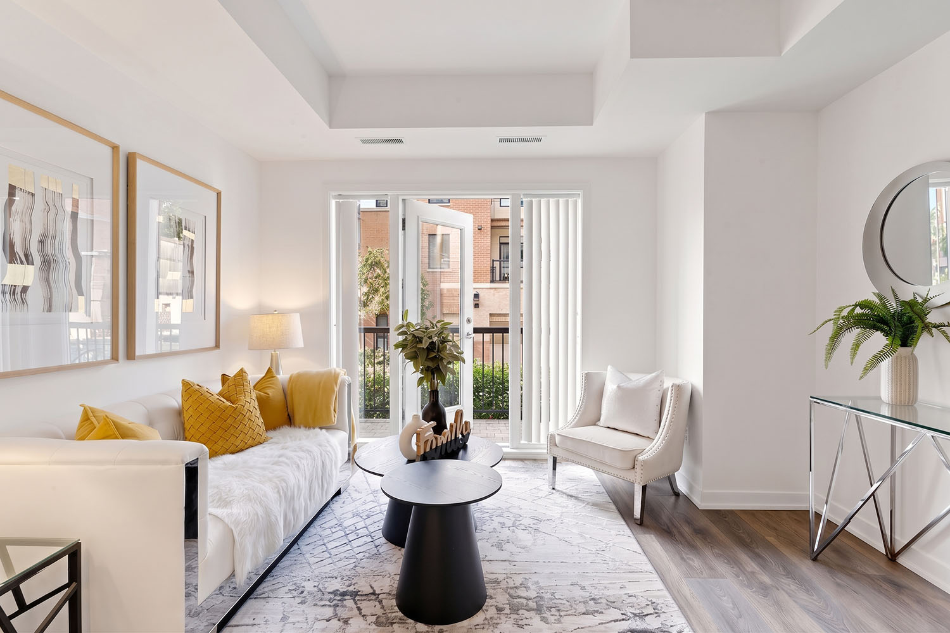
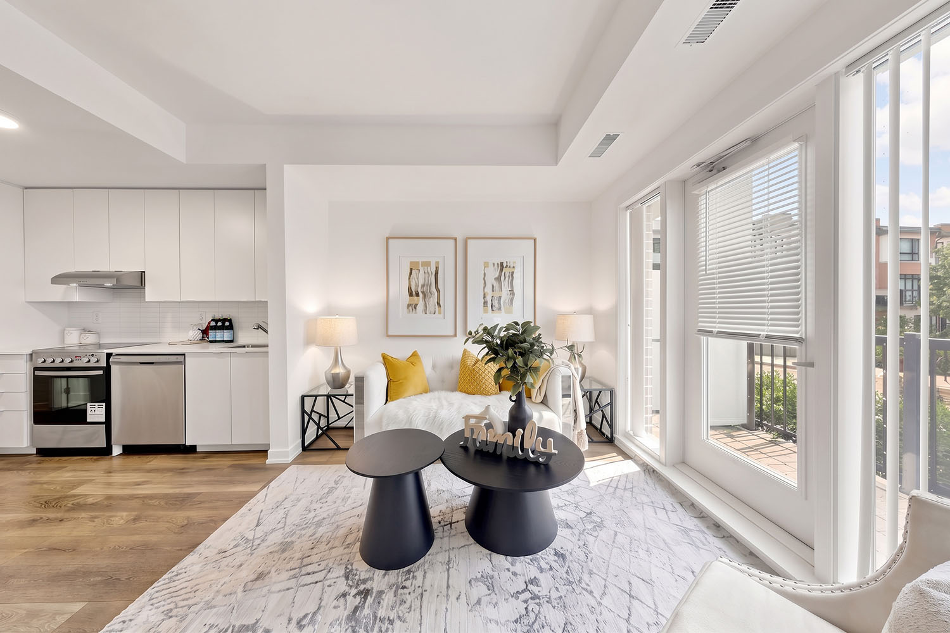
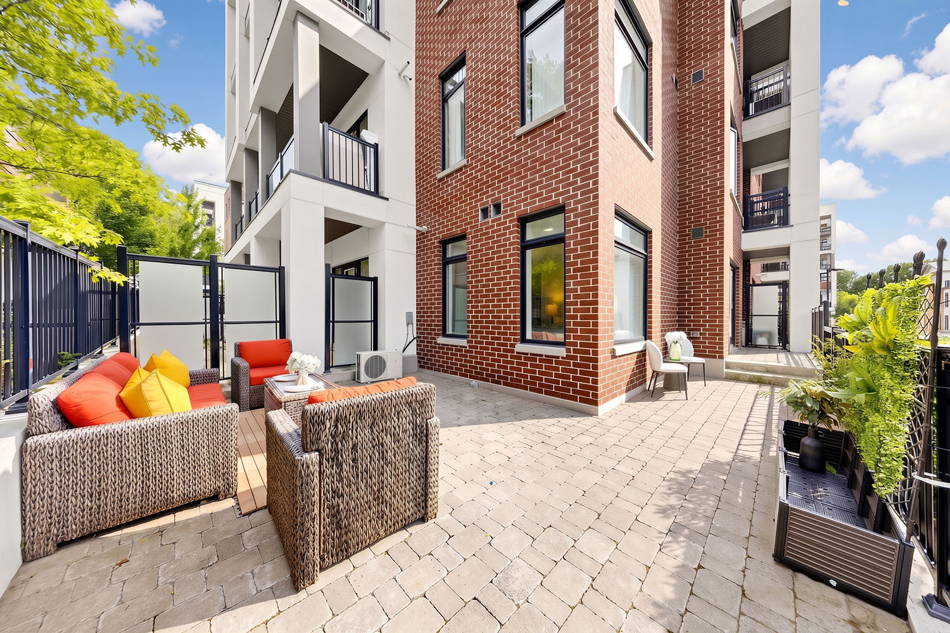
Multi-Family built in 1988 with approximately 1,690 square feet of living space. Resort-style pool and outdoor living area. Open floor plan with abundant natural light, updated kitchen, and flexible secondary spaces ideal for work-from-home or guests. Convenient access to local schools, dining, and major commute routes.
Home facts
Home type
Multi-Family
Year built
1988
Lot size
9,700 sq ft · 0.22 ac
Parking
2-car garage
Baths
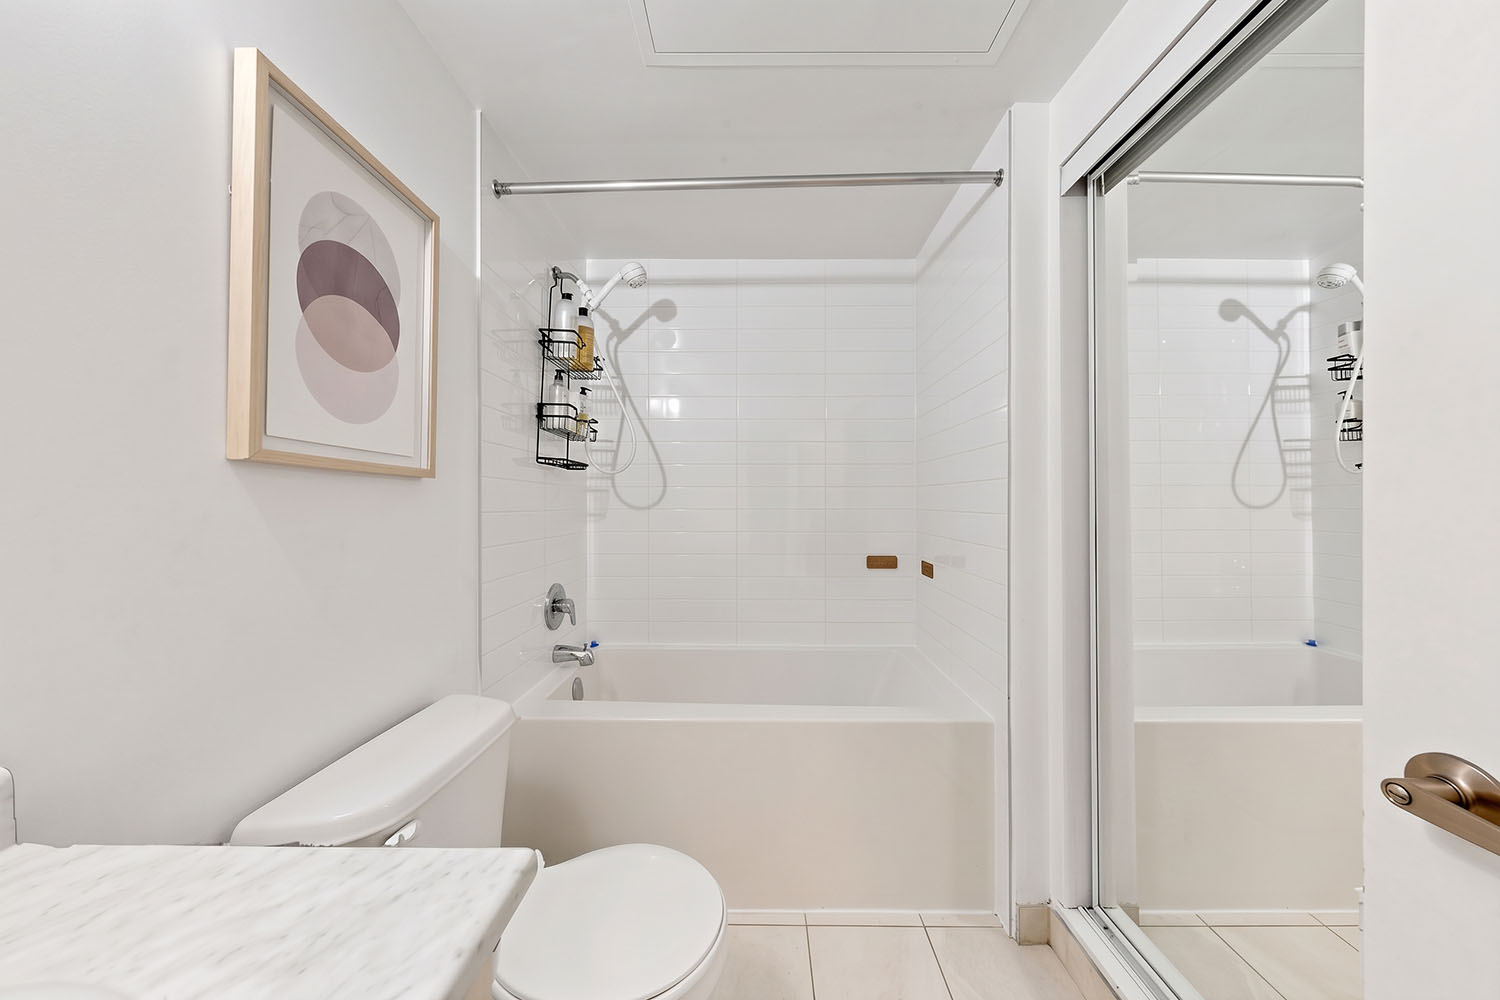
2 full · 0 half
Price / sq ft
$303
HOA
$125/monthly
Annual tax
$9,216 (2025)
Features & amenities
Interior
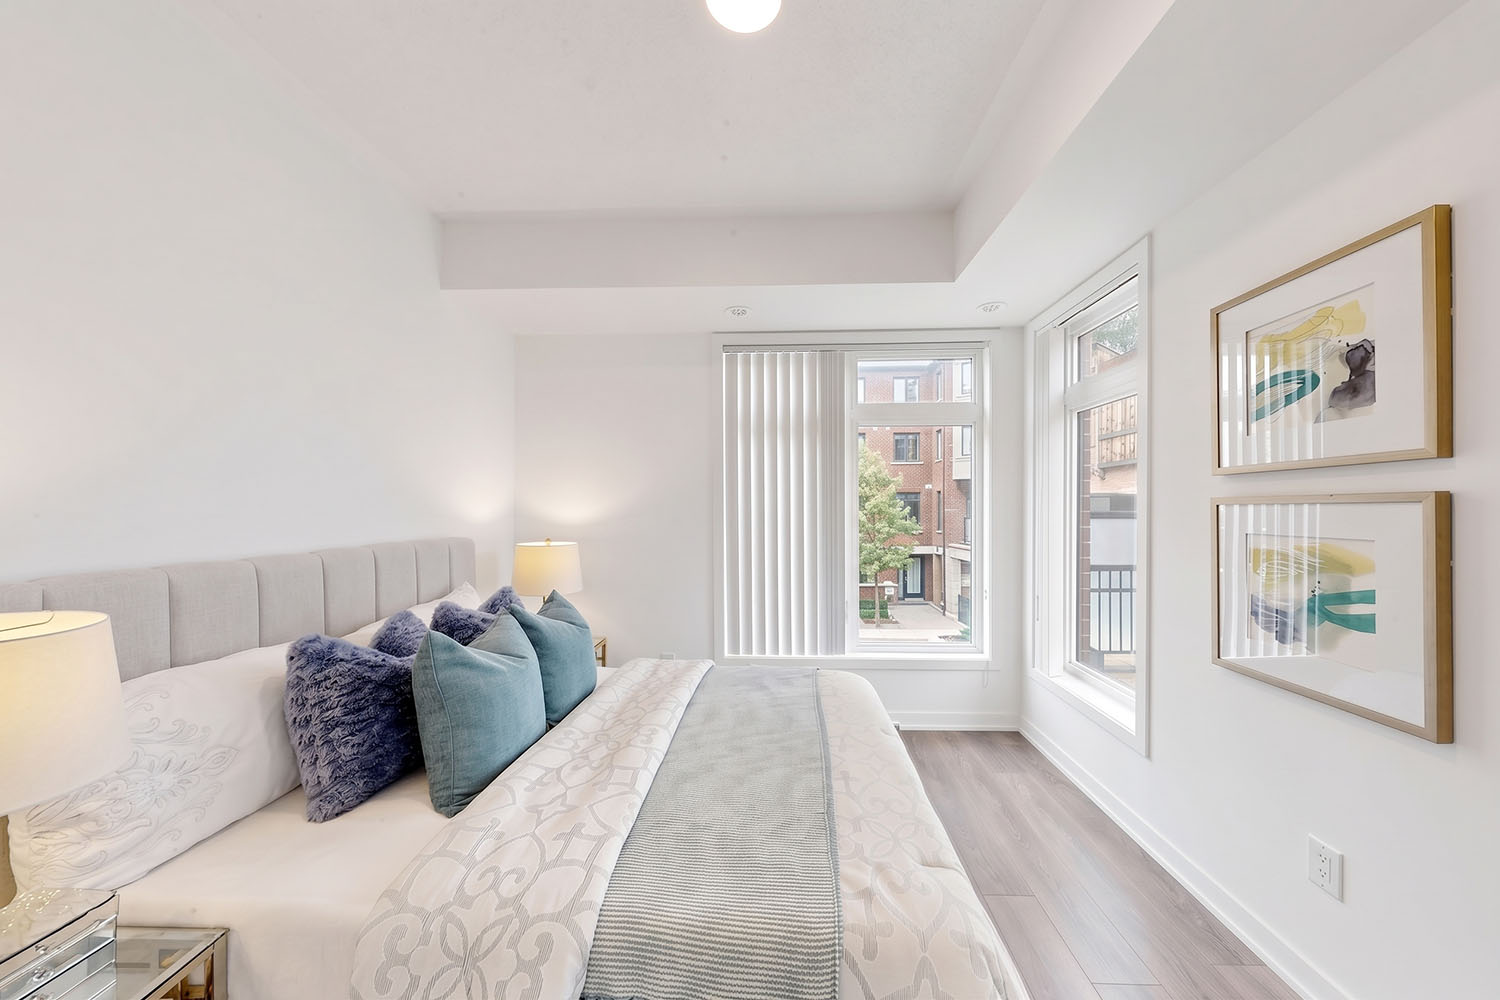
- Primary Suite Downstairs
- Walk-in Closet
- High Ceilings
- Stone Counters
Exterior
- In-Ground Pool
- Sprinkler System
- Mature Trees
Kitchen & appliances
- Dishwasher
- Microwave
- Range/Oven
- Refrigerator
- Washer/Dryer Hookups
Heating & cooling
- Heating: Central
- Heating: Natural Gas
- Cooling: Central Air
- Cooling: Ceiling Fans
Parking
- Attached Garage
- 2-Car Garage
- Driveway
Community
- Sidewalks
- Trails
- Near Parks
Location
2201 Brushy Creek Rd, Cedar Park, TX 78681
Listing information
MLS number
9011224
Status
Active
Days on market
23
Listed
Sep 6, 2026
Original list price
$512,000
Neighborhood
Cedar Park
Listing courtesy of Modern Real Estate, Brokerage. Email jordan.ellis@modernrealestate.com. Information is deemed reliable but not guaranteed. Data fields follow RESO Data Dictionary conventions for a future MLS feed.